
06
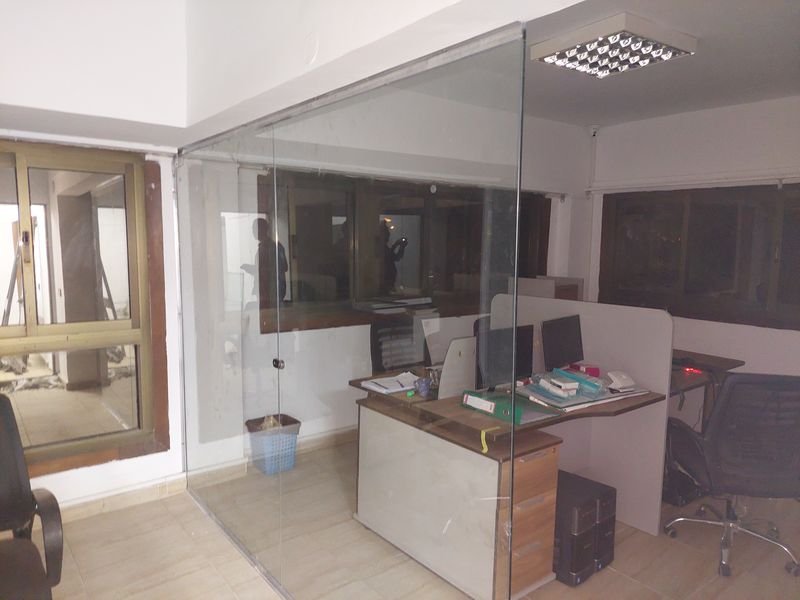
Tempered Glass Doors & Shower Enclosures
Doors, partitions and shower enclosures in heat-toughened tempered glass.
Glass Façades & Aluminum Domes
Structural glazing, curtain walls, skylights and glass domes on aluminum frames.
Send Your Measurements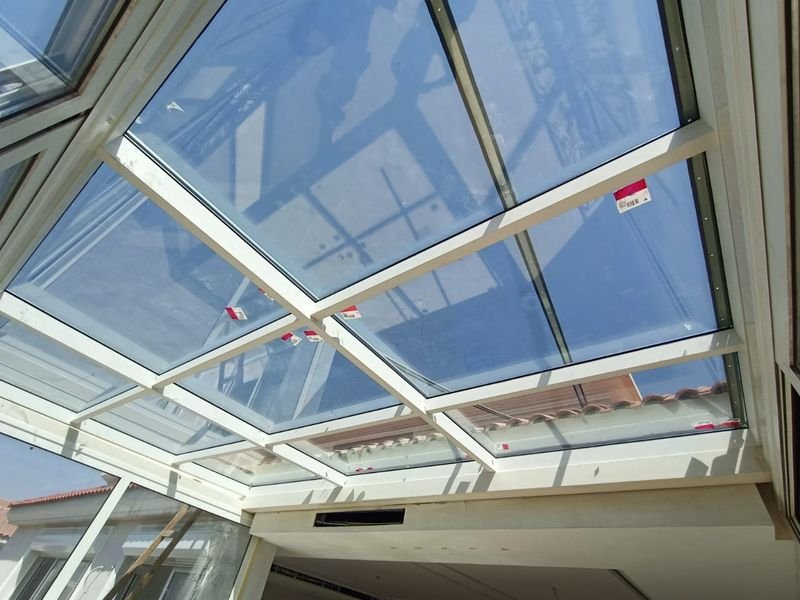
Structural glazing and curtain-wall façades use dedicated aluminum sections that hold double tempered glass, so the building reads as a continuous glass skin without visible concrete divisions. Systems differ by how much aluminum shows on the outside.
Each façade is detailed to the consultant’s drawings and the building’s requirements. We also build glazed roofs and domes that bring daylight into halls and stairwells.
Large glazed areas bring light deep inside.
Continuous glass gives the building a clear identity.
Wide internal gaskets and silicone sealing between glass and aluminum.
Aluminum surfaces are film-protected against scratches during fabrication and installation.
We do not publish fixed prices because every project is different. The quotation depends on:
Photos from the company’s project gallery.
In structural glazing the glass is bonded with structural silicone so almost no aluminum shows outside; in a curtain wall the aluminum mullions are visible between the glass panels.
Yes. We review the drawings and requirements and propose a system suited to the building’s height and dimensions.
Yes, aluminum-framed glazed roofs and domes for halls and stairwells, following a site visit.
Four short fields. Add sizes and quantity if you have them.
Doors, partitions and shower enclosures in heat-toughened tempered glass.
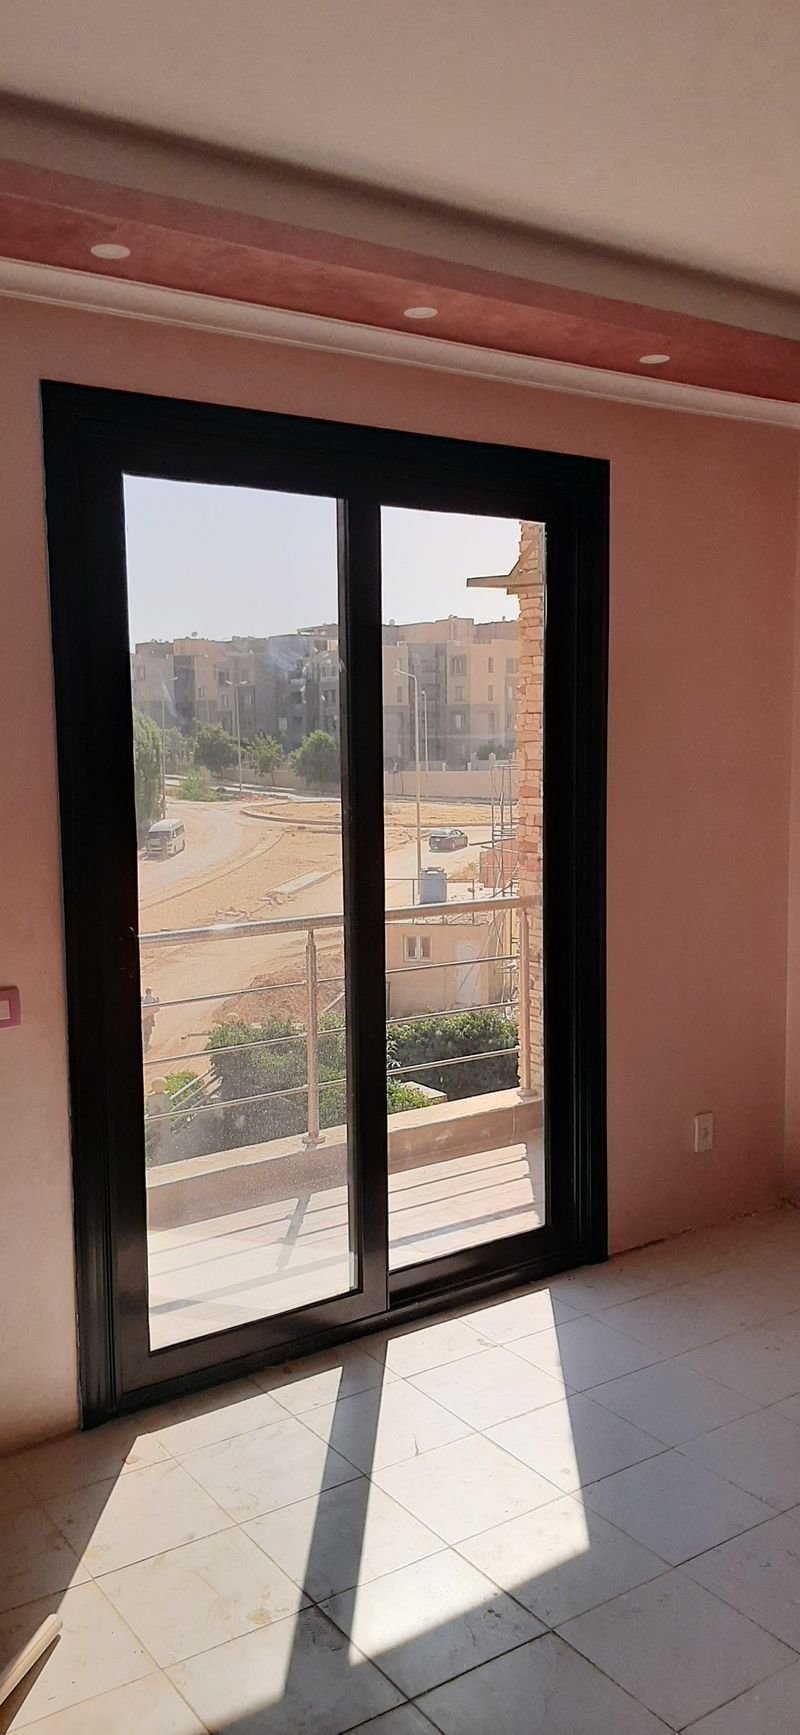
Sliding, casement and tilt windows and doors with electrostatic powder coating in RAL colours.
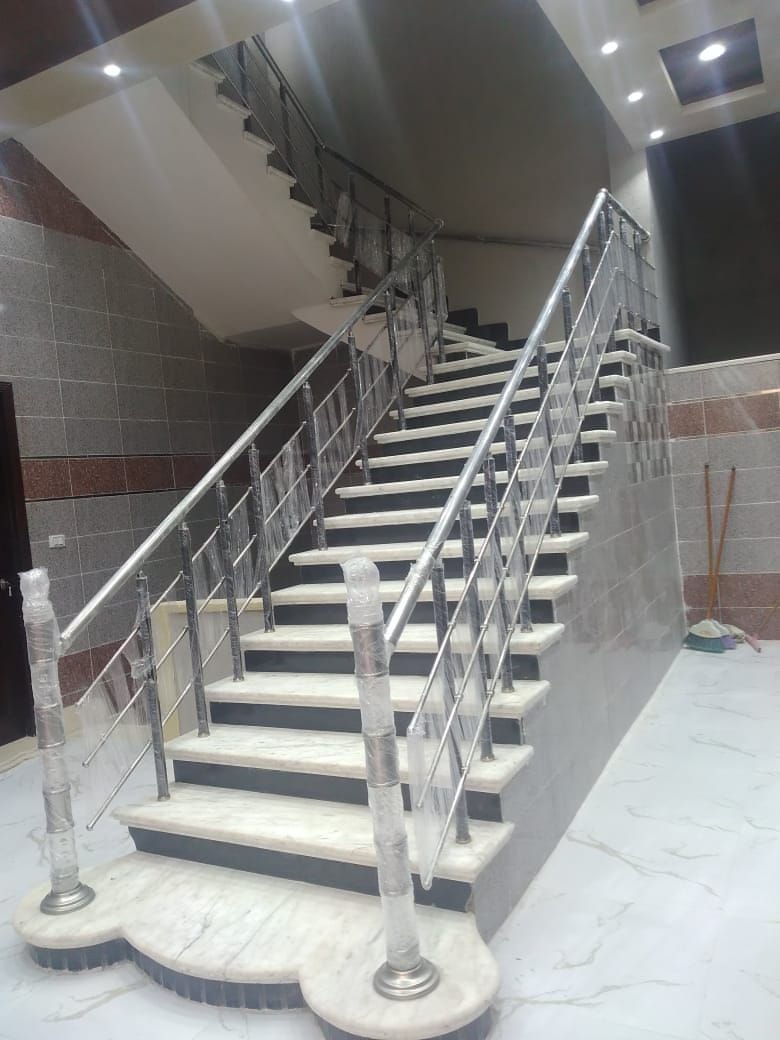
Tempered-glass, aluminum or 304 stainless-steel balustrades for stairs and balconies.

Saturday – Thursday, 9:00 am – 5:00 pm
Send us your sizes or photos on WhatsApp, or call us directly.
Chat on WhatsApp Request a Quote